


5 Beds
3 Baths
2,331 SqFt
5 Beds
3 Baths
2,331 SqFt
Key Details
Property Type Single Family Home
Sub Type Single Family Residence
Listing Status Active
Purchase Type For Rent
Square Footage 2,331 sqft
Subdivision Rivington Phase 3
MLS Listing ID O6449276
Bedrooms 5
Full Baths 2
Half Baths 1
HOA Y/N No
Year Built 2025
Lot Size 6,098 Sqft
Acres 0.14
Property Sub-Type Single Family Residence
Source Stellar MLS
Property Description
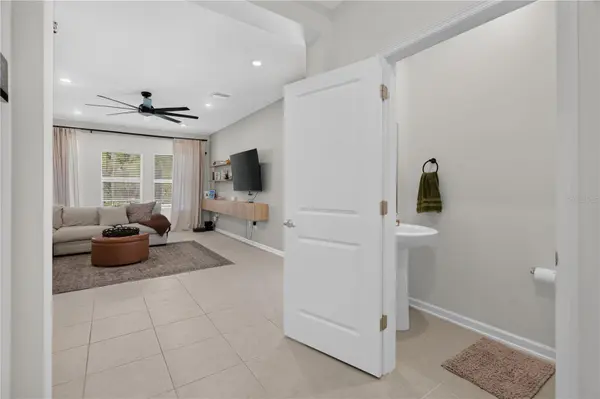
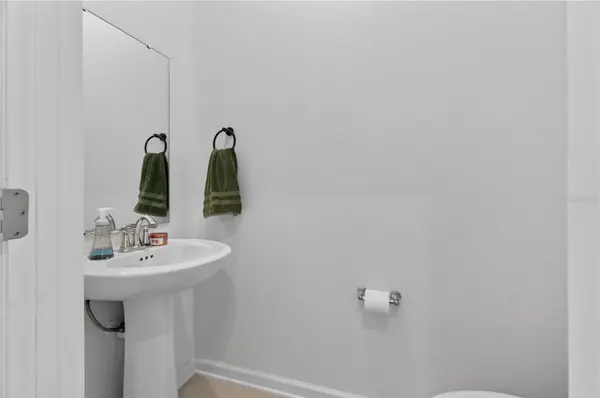
The spacious primary suite features an elegant tray ceiling, a walk-in closet, and a private ensuite bathroom with dual sinks and a walk-in shower. Four additional bedrooms offer flexibility for family, guests, or a home office. An upstairs loft provides extra living space, while a second full bathroom with dual sinks and a convenient first-floor half bath enhance the home's functionality.
Additional features include an indoor laundry room with washer and dryer, blinds, curtains and curtain rods throughout, smart-home technology with app-controlled air conditioning and garage door access, and a security system. Sliding glass doors lead to a fully fenced backyard with a covered lanai and peaceful conservation views, creating the perfect setting for relaxing or entertaining.
Conveniently located near I-4 and the DeBary SunRail Station, this home offers convenient commuting options and access to shopping, dining, parks, and Downtown Orlando. With its spacious layout, modern finishes, smart-home conveniences, and inviting outdoor space, this move-in-ready home is ready to welcome you. Schedule your private showing today!
Location
State FL
County Volusia
Community Rivington Phase 3
Area 32713 - Debary
Rooms
Other Rooms Loft
Interior
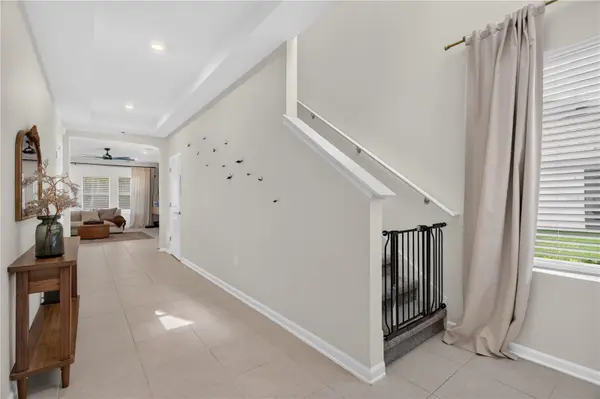
Interior Features Built-in Features, Eat-in Kitchen, Kitchen/Family Room Combo, Open Floorplan, Tray Ceiling(s)
Heating Central
Cooling Central Air
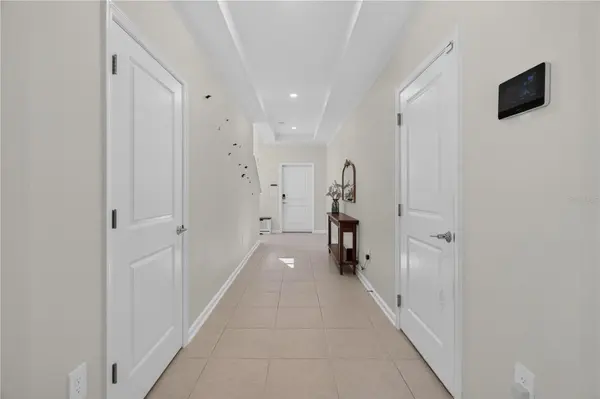
Flooring Carpet, Ceramic Tile
Furnishings Unfurnished
Fireplace false
Appliance Dishwasher, Disposal, Dryer, Microwave, Range, Refrigerator, Washer
Laundry Inside, Laundry Room
Exterior
Parking Features Garage Door Opener
Garage Spaces 2.0
Fence Fenced
Community Features Playground, Pool
Utilities Available BB/HS Internet Available, Electricity Available, Electricity Connected, Public, Water Available, Water Connected
Amenities Available Playground, Pool
View Y/N No
Water Access No
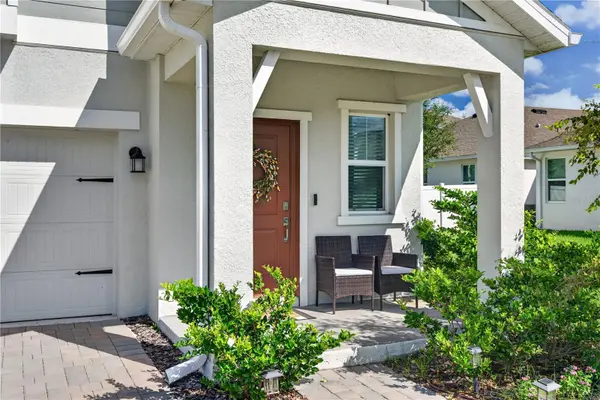
Porch Covered, Patio, Porch
Attached Garage true
Garage true
Private Pool No
Building
Lot Description Sidewalk
Entry Level Two
Sewer Public Sewer
Water Public
New Construction false
Others
Pets Allowed Cats OK, Dogs OK, Yes
Senior Community No
Pet Size Small (16-35 Lbs.)
Membership Fee Required Required
Num of Pet 1

"My job is to find and attract mastery-based agents to the office, protect the culture, and make sure everyone is happy! "