




3 Beds
2 Baths
1,766 SqFt
3 Beds
2 Baths
1,766 SqFt
Key Details
Property Type Single Family Home
Sub Type Single Family Residence
Listing Status Active
Purchase Type For Sale
Square Footage 1,766 sqft
Price per Sqft $143
Subdivision Indigo East
MLS Listing ID OM733972
Bedrooms 3
Full Baths 2
HOA Fees $267/mo
HOA Y/N Yes
Annual Recurring Fee 3215.28
Year Built 2006
Annual Tax Amount $4,980
Lot Size 9,147 Sqft
Acres 0.21
Lot Dimensions 76x119
Property Sub-Type Single Family Residence
Source Stellar MLS
Property Description
The open-concept great room creates a spacious and inviting environment where the kitchen, dining area, and living space flow seamlessly together-perfect for entertaining or everyday living. With LVP flooring throughout and NO CARPET, this home is both stylish and easy to maintain. Best of all, it is being offered fully furnished, making it truly move-in ready! The massive primary bedroom has coffered ceilings, two walk in closets, and an en suite bathroom with dual vanity sinks, garden soaking tub, and walk-in shower making it the perfect private retreat. The two additional bedrooms are located on the opposite side of the home which gives additional privacy from guests.
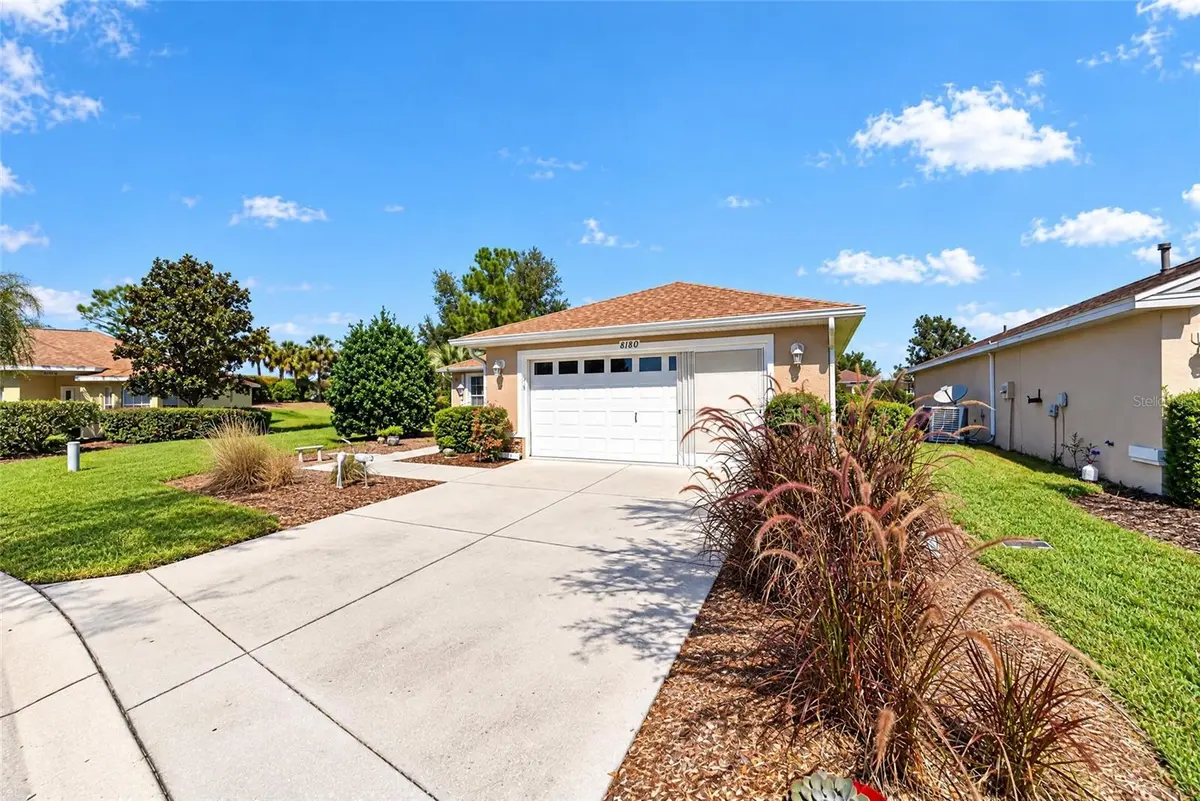
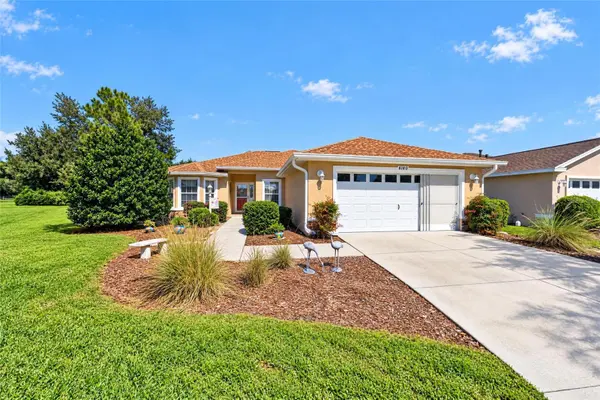
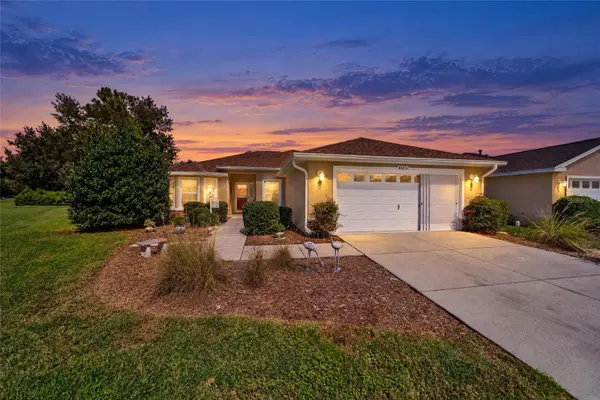
The impressive list of updates provides added peace of mind, including fresh exterior paint (2023), roof (2021), air conditioner (2014), hot water heater (2024), and solar shades (2022). The enclosed, air-conditioned lanai is the perfect place to enjoy the garden-like, pie shape lot.
Indigo East offers the convenience of curbside mail and waste collection along with its own amenities, including pools, fitness center, clubhouse, and dog park. As a fee-simple property, you own your home and the land it sits on. For an additional fee, a Gateway Pass can be purchased to provide access to even more of the extensive amenities throughout On Top of the World.
Location
State FL
County Marion
Community Indigo East
Area 34476 - Ocala
Zoning PUD
Rooms
Other Rooms Florida Room
Interior
Interior Features Ceiling Fans(s), Open Floorplan, Primary Bedroom Main Floor, Split Bedroom, Thermostat, Tray Ceiling(s), Walk-In Closet(s), Window Treatments
Heating Central, Gas
Cooling Central Air
Flooring Laminate
Furnishings Furnished
Fireplace false
Appliance Built-In Oven, Dishwasher, Disposal, Dryer, Gas Water Heater, Microwave, Range, Refrigerator
Laundry Gas Dryer Hookup, Inside, Laundry Room, Washer Hookup
Exterior
Exterior Feature Lighting, Rain Gutters
Parking Features Driveway, Garage Door Opener
Garage Spaces 2.0
Community Features Buyer Approval Required, Clubhouse, Deed Restrictions, Dog Park, Fitness Center, Gated Community - No Guard, Golf Carts OK, Pool, Special Community Restrictions, Street Lights
Utilities Available BB/HS Internet Available, Electricity Connected, Natural Gas Connected, Sewer Connected, Water Connected
Amenities Available Clubhouse, Fence Restrictions, Fitness Center, Gated, Lobby Key Required, Optional Additional Fees, Pool, Recreation Facilities, Trail(s)
View Y/N No
Water Access No
Roof Type Shingle
Porch Covered, Enclosed, Front Porch, Rear Porch
Attached Garage true
Exposure South
Garage true
Private Pool No
Building
Lot Description Cul-De-Sac, In County, Landscaped, Street Dead-End, Paved, Private
Entry Level One
Foundation Slab
Lot Size Range 0 to less than 1/4
Sewer Private Sewer
Water Private
Structure Type Block,Concrete,Stucco
New Construction false
Others
Pets Allowed Cats OK, Dogs OK, Number Limit
HOA Fee Include Pool,Internet,Private Road,Recreational Facilities,Trash
Senior Community Yes
Ownership Fee Simple
Monthly Total Fees $267
Acceptable Financing Cash, Conventional
Membership Fee Required Required
Listing Terms Cash, Conventional
Num of Pet 3
Special Listing Condition None
Virtual Tour https://www.youtube.com/watch?v=YKnGaXl9Kds

"My job is to find and attract mastery-based agents to the office, protect the culture, and make sure everyone is happy! "