

5343 SAGAMORE CT, New Port Richey, FL 34655
REQUEST A TOUR If you would like to see this home without being there in person, select the "Virtual Tour" option and your agent will contact you to discuss available opportunities.
In-PersonVirtual Tour
$ 485,000
Est. payment | /mo

3 Beds

2 Baths

1,896 SqFt


$ 485,000
Est. payment | /mo

3 Beds

2 Baths

1,896 SqFt

Key Details

Property Type Single Family Home

Sub Type Single Family Residence

Listing Status Active

Purchase Type For Sale

Square Footage 1,896 sqft

Price per Sqft $255

Subdivision Southern Oaks

MLS Listing ID TB8553411

Bedrooms 3

Full Baths 2

HOA Fees $25/mo

HOA Y/N Yes

Annual Recurring Fee 300.0

Year Built 1990

Annual Tax Amount $6,192

Lot Size 10,454 Sqft

Acres 0.24

Property Sub-Type Single Family Residence

Source Stellar MLS

Property Description

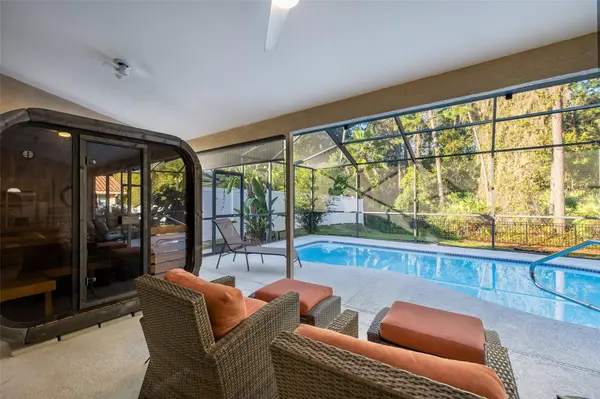
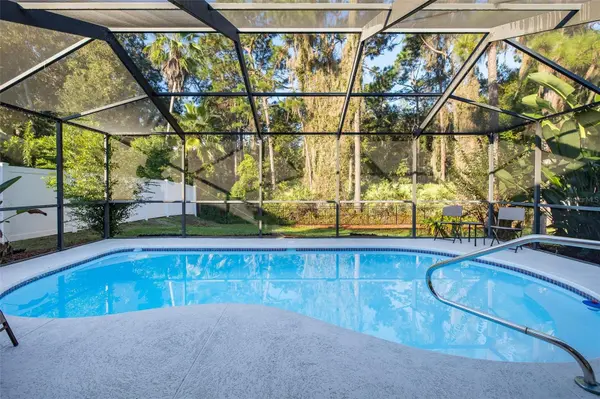
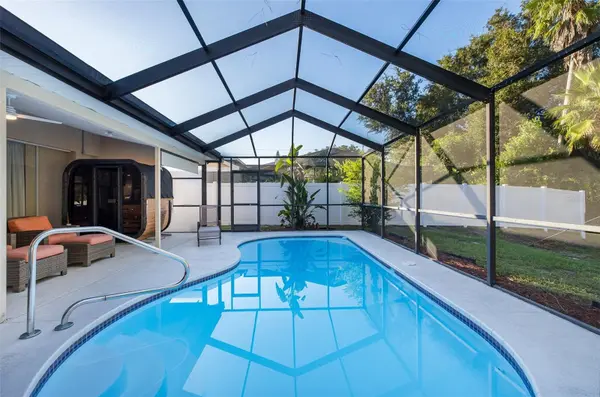
Welcome to your own PRIVATE RETREAT, featuring a BRAND NEW, THREE-PERSON SAUNA with a dedicated 220V electrical line and convenient smartphone app controls, allowing you to enjoy a luxurious spa experience right at home! This beautifully maintained, MOVE-IN READY pool home is tucked away on a quiet cul-de-sac in the desirable Southern Oaks community. Meticulously cared for and thoughtfully updated throughout, this home is in EXCELLENT CONDITION, offering the peace of mind that comes with major improvements already completed. Simply move in, unpack, and start enjoying the Florida lifestyle! Backing to a peaceful nature preserve, the property offers exceptional privacy and a beautiful natural backdrop. Inside, soaring ceilings, abundant natural light, and attractive laminate flooring create a bright, open, and inviting atmosphere. The spacious family room flows seamlessly to the screened-in pool and covered lanai, perfect for entertaining, outdoor dining, or relaxing while enjoying the tranquil preserve views. The well-appointed kitchen features quartz countertops, an abundance of cabinetry providing generous storage, a deep porcelain sink, a NEW stove, and a spacious island overlooking the family room, creating an inviting space for casual dining, entertaining, and everyday gatherings. The spacious primary suite offers high ceilings, a walk-in closet, a luxurious JETTED SOAKING TUB, and a separate walk-in shower, creating a relaxing, spa-like escape within your own home. One of this home's greatest advantages is its EXTENSIVE LIST OF RECENT UPDATES, allowing the next owner to enjoy the home without the worry and expense of major improvements! Highlights include a NEW ROOF (2025), A/C (2024), impact-resistant windows, newer pool pump, and water heater (2021). Additional 2026 improvements include a NEW privacy fence, three NEW ceiling fans, updated shower fixtures in both bathrooms, a NEW smart front door lock, and a BRAND NEW WASHER AND DRYER (2026). An oversized two-car garage, generous driveway, and dedicated laundry room with utility sink and storage add to the home's everyday convenience. Southern Oaks offers a peaceful suburban setting surrounded by thousands of acres of preserved forests and wetlands, less than 10 miles from the Gulf Coast. Enjoy nearby Starkey Wilderness Park with its scenic hiking and biking trails, or visit popular Starkey Market for coffee, ice cream, locally sourced foods, craft cocktails, live music, and community events. BEAUTIFULLY MAINTAINED, EXTENSIVELY UPDATED, AND TRULY MOVE-IN READY, this exceptional home combines the luxury of a PRIVATE SAUNA, a sparkling screened-in pool, and tranquil preserve views to create your very own Florida retreat. All that's left to do is move in and enjoy!

Location

State FL

County Pasco

Community Southern Oaks

Area 34655 - New Port Richey/Seven Springs/Trinity

Zoning AC

Rooms

Other Rooms Attic, Inside Utility

Interior

Interior Features Cathedral Ceiling(s), Ceiling Fans(s), Eat-in Kitchen, High Ceilings, Open Floorplan, Primary Bedroom Main Floor, Sauna, Stone Counters, Walk-In Closet(s)

Heating Central, Electric

Cooling Central Air

Flooring Laminate

Furnishings Unfurnished

Fireplace false

Appliance Dishwasher, Dryer, Microwave, Range, Refrigerator, Washer, Water Filtration System

Laundry Inside, Laundry Room

Exterior

Exterior Feature Sidewalk

Parking Features Driveway, Garage Door Opener

Garage Spaces 2.0

Fence Fenced, Vinyl

Pool In Ground, Gunite, Screen Enclosure

Utilities Available BB/HS Internet Available, Cable Available, Electricity Connected, Sewer Connected, Water Connected

View Y/N No

Water Access No

View Trees/Woods

Roof Type Shingle

Porch Covered, Patio, Screened

Attached Garage true

Exposure East

Garage true

Private Pool Yes

Building

Lot Description Conservation Area, Cul-De-Sac, In County, Sidewalk, Paved

Entry Level One

Foundation Block, Slab

Lot Size Range 0 to less than 1/4

Sewer Public Sewer

Water Public

Architectural Style Florida

Structure Type Block,Stucco

New Construction false

Schools

Elementary Schools Longleaf Elementary-Po

Middle Schools River Ridge Middle-Po

High Schools River Ridge High-Po

Others

Pets Allowed Yes

Senior Community No

Ownership Fee Simple

Monthly Total Fees $25

Acceptable Financing Assumable, Cash, Conventional, VA Loan

Membership Fee Required Required

Listing Terms Assumable, Cash, Conventional, VA Loan

Special Listing Condition None

Virtual Tour https://perrellavirtualtours.hd.pics/5343-Sagamore-Ct/idx

Stellar MLS
Listed by Karen Vommaro EXP REALTY LLC
Tim Buchanan

"My job is to find and attract mastery-based agents to the office, protect the culture, and make sure everyone is happy! "

+1(813) 417-0539

realtortbuchanan@gmail.com

8181 SW 108th Loop , Ocala, Florida 34481, USA

GET MORE INFORMATION

Name
Phone*
Message

Go tour this home

5343 SAGAMORE CT