





3 Beds
2 Baths
2,457 SqFt
3 Beds
2 Baths
2,457 SqFt
Key Details
Property Type Single Family Home
Sub Type Single Family Residence
Listing Status Active
Purchase Type For Sale
Square Footage 2,457 sqft
Price per Sqft $468
Subdivision Punta Gorda Isles Sec 15
MLS Listing ID C7531518
Bedrooms 3
Full Baths 2
HOA Fees $55/ann
HOA Y/N Yes
Annual Recurring Fee 55.0
Year Built 2016
Annual Tax Amount $14,840
Lot Size 0.330 Acres
Acres 0.33
Property Sub-Type Single Family Residence
Source Stellar MLS
Property Description
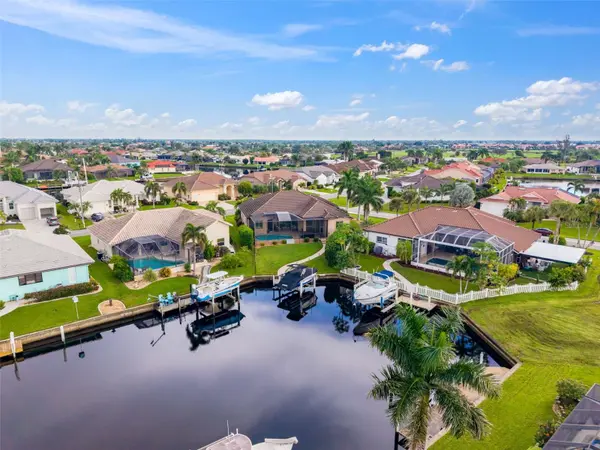
Boaters will appreciate saltwater canal frontage with no fixed bridges via Alligator Creek to Charlotte Harbor leading to the Gulf. The concrete dock features 10,000 lb. boatlift with new bunks, motors, and a GEM control panel in 2024. The waterfront setting is beautifully complemented by a heated saltwater pool and freestanding heated spa, expansive screened lanai and two covered outdoor entertaining areas featuring tongue and groove ceiling, an outdoor kitchen with a built-in grill, exhaust fan, sink, hot water, and bar refrigerator plus a fully fenced backyard with exterior lighting and mature tropical landscaping.
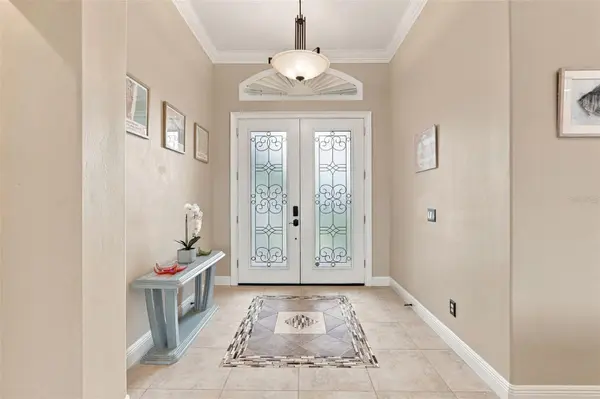
Inside, the open-concept floor plan showcases soaring ceilings, double tray lighted ceiling, crown molding, plantation shutters, tile flooring and 8-foot zero-corner hurricane-impact sliding glass doors that open to the lanai, pool, and water views. The spacious kitchen is designed for entertaining with abundant solid-wood cabinetry, granite countertops, premium KitchenAid appliance package and large center island with breakfast bar.
The spacious primary suite enjoys pool and waterfront views, a sitting area, two walk-in closets with 2025 Closets by Design custom systems and luxurious ensuite with dual vanities and a Roman-style walk-through shower. Two additional bedrooms offer built-in closets, while the separate office provides an ideal space for working from home.
Additional features include hurricane-impact windows, doors and sliders throughout, hurricane-rated garage door, whole-house surge protection, portable-generator transfer switch and 2025 Ecobee security system for ultimate peace of mind. The 3-car garage includes smart MyQ garage-door openers, while the circular paver driveway provides generous additional parking.
Great location in popular golf and boating community minutes from Twin Isles Country Club to enjoy golf, tennis, fine dining and many social activities and a short drive to the Yacht Club, Fishermen's Village, and historic downtown area of Punta Gorda. Enjoy access to arts, community events, entertainment, world-class fishing, boating and beautiful parks, as well as easy access to I-75. Thoughtfully enhanced throughout, this stunning Burnt Store Isles residence offers the perfect combination of boating, entertaining, privacy, and Florida waterfront living. Schedule your private showing today!
Location
State FL
County Charlotte
Community Punta Gorda Isles Sec 15
Area 33950 - Punta Gorda
Zoning GS-3.5
Rooms
Other Rooms Den/Library/Office, Inside Utility
Interior
Interior Features Built-in Features, Ceiling Fans(s), Crown Molding, Eat-in Kitchen, High Ceilings, Open Floorplan, Solid Wood Cabinets, Split Bedroom, Stone Counters, Thermostat, Tray Ceiling(s), Walk-In Closet(s)
Heating Central, Electric
Cooling Central Air
Flooring Tile
Furnishings Unfurnished
Fireplace false
Appliance Bar Fridge, Built-In Oven, Dishwasher, Disposal, Dryer, Electric Cooktop, Electric Water Heater, Exhaust Fan, Kitchen Reverse Osmosis System, Microwave, Refrigerator, Washer, Water Softener
Laundry Inside, Laundry Room
Exterior
Exterior Feature Lighting, Outdoor Grill, Outdoor Kitchen, Private Mailbox, Rain Gutters
Parking Features Circular Driveway, Driveway, Garage Door Opener, Oversized
Garage Spaces 3.0
Fence Fenced
Pool In Ground, Gunite, Heated, Salt Water, Screen Enclosure
Community Features Deed Restrictions
Utilities Available BB/HS Internet Available, Cable Available, Electricity Connected, Sewer Connected, Water Connected
Waterfront Description Canal - Saltwater
View Y/N Yes
Water Access Yes
Water Access Desc Bay/Harbor,Canal - Saltwater,Gulf/Ocean
View Pool, Water
Roof Type Tile
Porch Covered, Front Porch, Rear Porch, Screened
Attached Garage true
Exposure Northeast
Garage true
Private Pool Yes
Building
Lot Description Corner Lot, Landscaped, Near Golf Course, Oversized Lot, Paved
Story 1
Entry Level One
Foundation Slab
Lot Size Range 1/4 to less than 1/2
Sewer Public Sewer
Water Public
Architectural Style Custom
Unit Floor 1
Structure Type Block,Stucco
New Construction false
Schools
Elementary Schools Sallie Jones Elementary
Middle Schools Punta Gorda Middle
High Schools Charlotte High
Others
Pets Allowed Yes
Senior Community No
Ownership Fee Simple
Monthly Total Fees $4
Acceptable Financing Cash, Conventional, FHA, VA Loan
Membership Fee Required Optional
Listing Terms Cash, Conventional, FHA, VA Loan
Special Listing Condition None

"My job is to find and attract mastery-based agents to the office, protect the culture, and make sure everyone is happy! "