





4 Beds
3 Baths
3,049 SqFt
4 Beds
3 Baths
3,049 SqFt
Key Details
Property Type Single Family Home
Sub Type Single Family Residence
Listing Status Active
Purchase Type For Sale
Square Footage 3,049 sqft
Price per Sqft $130
Subdivision Sugarmill Woods Oak Village
MLS Listing ID TB8557553
Bedrooms 4
Full Baths 3
HOA Fees $155/ann
HOA Y/N Yes
Annual Recurring Fee 155.0
Year Built 2006
Annual Tax Amount $4,922
Lot Size 0.280 Acres
Acres 0.28
Property Sub-Type Single Family Residence
Source Stellar MLS
Property Description
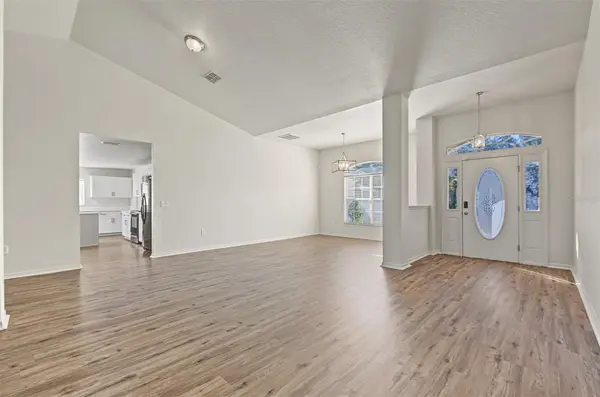
Vaulted ceilings enhance the sense of space, while all-new luxury vinyl flooring extends throughout the home. The expansive kitchen provides abundant storage and features updated cabinetry and quartz countertops. The primary suite includes two closets and an en suite bath with dual vanities, a soaking tub, and a separate shower. Additional bath updates include new vanities and faucets. Outside, the saltwater pool provides a setting for enjoying the Florida climate while overlooking the conservation area beyond the backyard. The oversized lot and absence of rear neighbors further complement the property's outdoor setting.
Additional features include a roof replaced in 2023, a whole-home generator, security system, smart thermostat and zoned irrigation system. A dedicated laundry room comes complete with a washer, dryer, and countertop. With substantial interior space, numerous updates and a pool overlooking a conservation setting, this Sugarmill Woods home brings together indoor and outdoor living in Homosassa. Schedule your private showing today.
Location
State FL
County Citrus
Community Sugarmill Woods Oak Village
Area 34446 - Homosassa
Zoning PDR
Rooms
Other Rooms Family Room, Great Room
Interior
Interior Features Ceiling Fans(s), Eat-in Kitchen, High Ceilings, Living Room/Dining Room Combo, Open Floorplan, Solid Surface Counters, Solid Wood Cabinets, Thermostat, Vaulted Ceiling(s), Walk-In Closet(s), Window Treatments
Heating Electric, Heat Pump
Cooling Central Air
Flooring Luxury Vinyl
Furnishings Unfurnished
Fireplace false
Appliance Dishwasher, Disposal, Dryer, Electric Water Heater, Microwave, Range, Refrigerator, Washer
Laundry Electric Dryer Hookup, Laundry Room, Washer Hookup
Exterior
Exterior Feature Rain Gutters
Garage Spaces 2.0
Pool In Ground, Auto Cleaner, Pool Sweep, Salt Water, Screen Enclosure, Tile
Utilities Available Electricity Connected, Public, Water Connected
View Y/N No
Water Access No
View Pool, Trees/Woods
Roof Type Shingle
Porch Covered, Enclosed, Screened
Attached Garage true
Exposure South
Garage true
Private Pool Yes
Building
Lot Description Greenbelt, Paved
Entry Level One
Foundation Slab
Lot Size Range 1/4 to less than 1/2
Sewer Public Sewer
Water Public
Architectural Style Florida
Structure Type Stucco
New Construction false
Schools
Elementary Schools Lecanto Primary School
Middle Schools Lecanto Middle School
High Schools Lecanto High School
Others
Pets Allowed Yes
Senior Community No
Ownership Fee Simple
Monthly Total Fees $12
Acceptable Financing Cash, Conventional, FHA, VA Loan
Membership Fee Required Required
Listing Terms Cash, Conventional, FHA, VA Loan
Special Listing Condition None
Virtual Tour https://www.propertypanorama.com/instaview/stellar/TB8557553

"My job is to find and attract mastery-based agents to the office, protect the culture, and make sure everyone is happy! "