
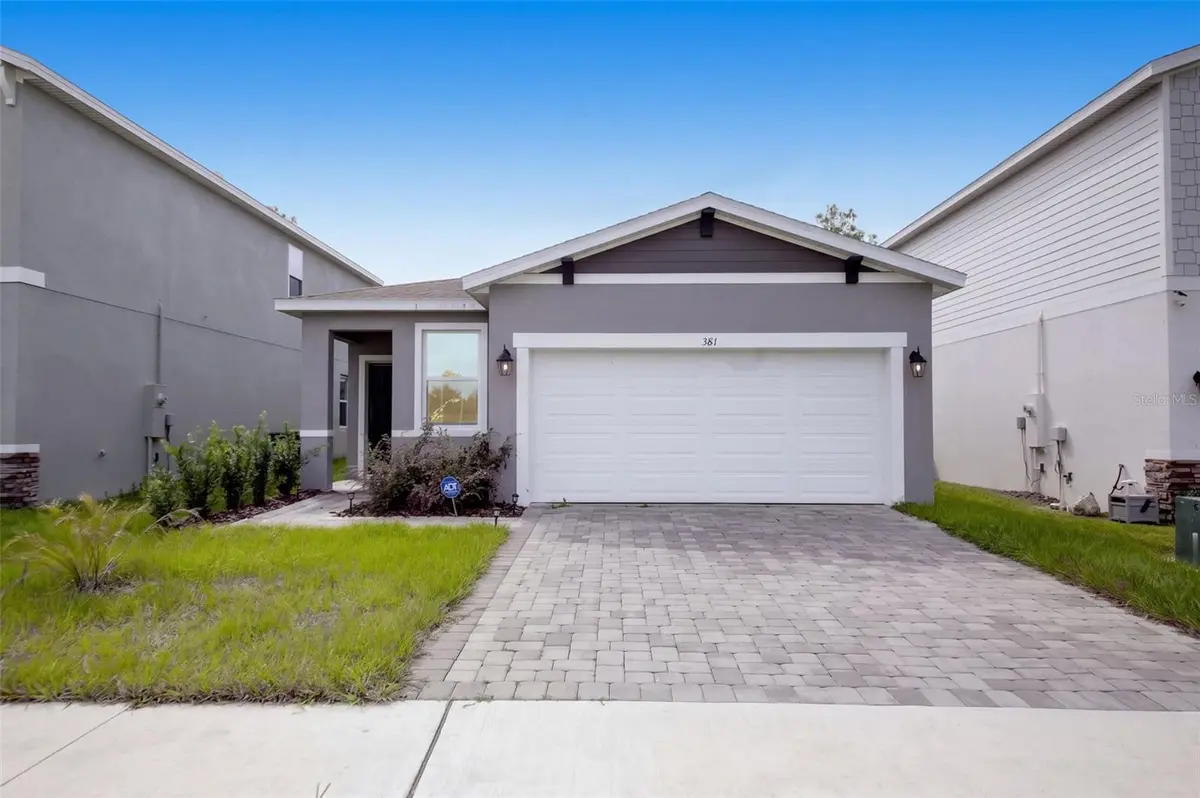

381 LADOGA DR, Cocoa, FL 32927
REQUEST A TOUR If you would like to see this home without being there in person, select the "Virtual Tour" option and your agent will contact you to discuss available opportunities.
In-PersonVirtual Tour
$ 360,000
Est. payment | /mo

3 Beds

2 Baths

2,154 SqFt


$ 360,000
Est. payment | /mo

3 Beds

2 Baths

2,154 SqFt

Key Details

Property Type Single Family Home

Sub Type Single Family Residence

Listing Status Active

Purchase Type For Sale

Square Footage 2,154 sqft

Price per Sqft $167

Subdivision Watermark Phase 1 And 2

MLS Listing ID V4951780

Bedrooms 3

Full Baths 2

HOA Fees $225/qua

HOA Y/N Yes

Annual Recurring Fee 900.0

Year Built 2025

Annual Tax Amount $680

Lot Size 4,791 Sqft

Acres 0.11

Property Sub-Type Single Family Residence

Source Stellar MLS

Property Description

Virtually Staged. Welcome home to 381 Ladoga Dr, Cocoa, FL 32927, a modern single-story residence built in 2025 in the desirable Watermark community. Offering over 2,100 square feet of thoughtfully designed living space with 3 spacious bedrooms and 2 full bathrooms, this home combines exterior charm with everyday comfort. The exterior welcomes you with tailored trim accents, a lawn, and an upgraded brick-paver driveway leading to a spacious two-car garage. Step through the entry into a bright foyer equipped with modern smart home features, setting the tone for the quality and convenience found throughout. Inside, the expansive open-concept floor plan creates an inviting haven for family living and entertaining. Crisp interior walls, custom lighting accents, and light flooring flow seamlessly through the main living, dining, and kitchen spaces. Natural light pours in through large windows and sliding glass doors that open to the outdoor patio. At the heart of the home is a chef-inspired kitchen featuring streamlined cabinetry, quartz counter space, and a large center island with a built-in double stainless-steel sink and pendant lighting—perfect for meal prep or casual family breakfast times. The kitchen comes fully equipped with modern stainless-steel appliances, including a built-in microwave, electric range, and a spacious french-door refrigerator. As you explore further, you'll find the home's 3 bedrooms, each designed with comfort and privacy in mind. Every bedroom features soft carpeting, fresh interior finishes, ample natural light, and spacious closets. The primary suite is highlighted by an en-suite bathroom showcasing a dual-sink vanity with extensive drawer storage, bright vanity lighting, and a walk-in tile shower with a rain-shower head and handheld sprayer. The home also includes a dedicated indoor laundry room complete with full-size washer and dryer units and built-in wire shelving for added convenience. Step outside into your private sanctuary, featuring a screened-in back porch ideal for relaxing evenings, outdoor dining, or watching kids and pets play. Situated on a prime lot with serene water views just beyond the rear fence line, this property offers privacy with no rear neighbors. Additional highlights include a whole-home water filtration and softening system, ensuring efficiency and comfort inside and out. Conveniently located just minutes from local shopping, dining, entertainment, and everyday essentials, this prime Cocoa location puts everything your family needs right at your fingertips. Enjoy quick access to major thoroughfares for effortless commuting, along with easy proximity to historic Cocoa Village, local parks, top-rated Space Coast attractions, and nearby beaches.

Location

State FL

County Brevard

Community Watermark Phase 1 And 2

Area 32927 - Cocoa/Port St John

Zoning RES

Interior

Interior Features Eat-in Kitchen, Kitchen/Family Room Combo, Living Room/Dining Room Combo, Open Floorplan, Thermostat, Walk-In Closet(s)

Heating Central, Electric

Cooling Central Air

Flooring Carpet, Ceramic Tile

Furnishings Unfurnished

Fireplace false

Appliance Built-In Oven, Dishwasher, Disposal, Dryer, Microwave, Range, Refrigerator, Washer, Water Filtration System

Laundry Inside, Laundry Room

Exterior

Exterior Feature Lighting, Sidewalk

Parking Features Driveway

Garage Spaces 2.0

Community Features Deed Restrictions, Playground, Pool

Utilities Available Electricity Connected, Public, Sewer Connected, Water Connected

Amenities Available Playground, Pool

View Y/N No

Water Access No

View Water

Roof Type Shingle

Porch Covered, Front Porch, Patio

Attached Garage true

Exposure North

Garage true

Private Pool No

Building

Story 1

Entry Level One

Foundation Slab

Lot Size Range 0 to less than 1/4

Sewer Public Sewer

Water Public

Architectural Style Ranch, Traditional

Structure Type Block,Cement Siding,Stucco

New Construction false

Others

Pets Allowed Yes

HOA Fee Include Maintenance Grounds,Pool

Senior Community No

Ownership Fee Simple

Monthly Total Fees $75

Acceptable Financing Cash, Conventional, FHA, VA Loan

Membership Fee Required Required

Listing Terms Cash, Conventional, FHA, VA Loan

Special Listing Condition None

Virtual Tour https://www.propertypanorama.com/instaview/stellar/V4951780

Stellar MLS
Listed by Daniel Lennon LPT REALTY LLC
Tim Buchanan

"My job is to find and attract mastery-based agents to the office, protect the culture, and make sure everyone is happy! "

+1(813) 417-0539

realtortbuchanan@gmail.com

8181 SW 108th Loop , Ocala, Florida 34481, USA

GET MORE INFORMATION

Name
Phone*
Message

Go tour this home

381 LADOGA DR