


3 Beds
2 Baths
2,844 SqFt
3 Beds
2 Baths
2,844 SqFt
Key Details
Property Type Single Family Home
Sub Type Single Family Residence
Listing Status Coming Soon
Purchase Type For Sale
Square Footage 2,844 sqft
Price per Sqft $240
Subdivision Mt Olive Shores North Add 03
MLS Listing ID L4965307
Bedrooms 3
Full Baths 2
Construction Status Completed
HOA Fees $2,000/ann
HOA Y/N Yes
Annual Recurring Fee 2000.0
Year Built 2016
Annual Tax Amount $5,104
Lot Size 9,583 Sqft
Acres 0.22
Property Sub-Type Single Family Residence
Source Stellar MLS
Property Description
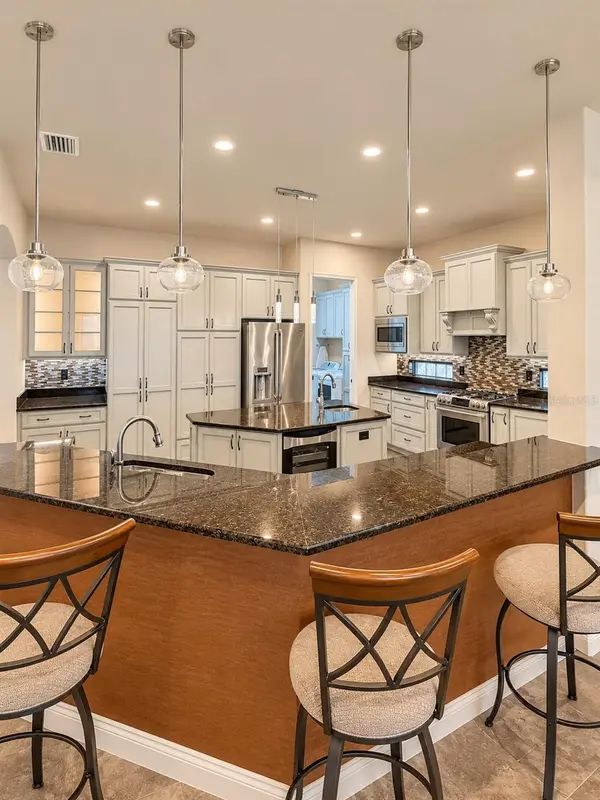
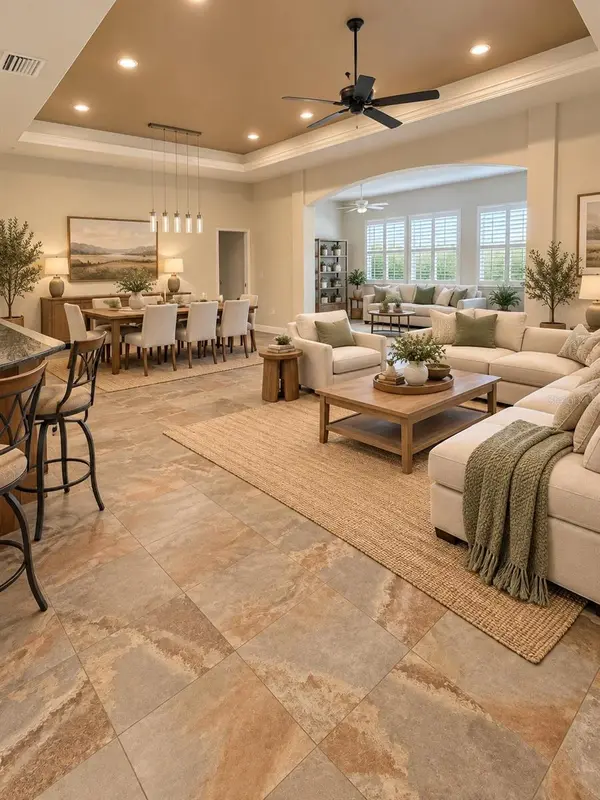
Step inside to an expansive great room, dining area, and light-filled Florida room that create an inviting flow for gatherings large or small. At the heart of the home is an impressive gourmet kitchen featuring granite countertops, an incredible 17-foot bar, gas range and oven, soft-close cabinetry, under-cabinet lighting, and a 6.5-foot center island with an additional sink and under-counter beverage refrigerator. A spacious walk-in butler's pantry provides exceptional storage and doubles as a concrete safe room.
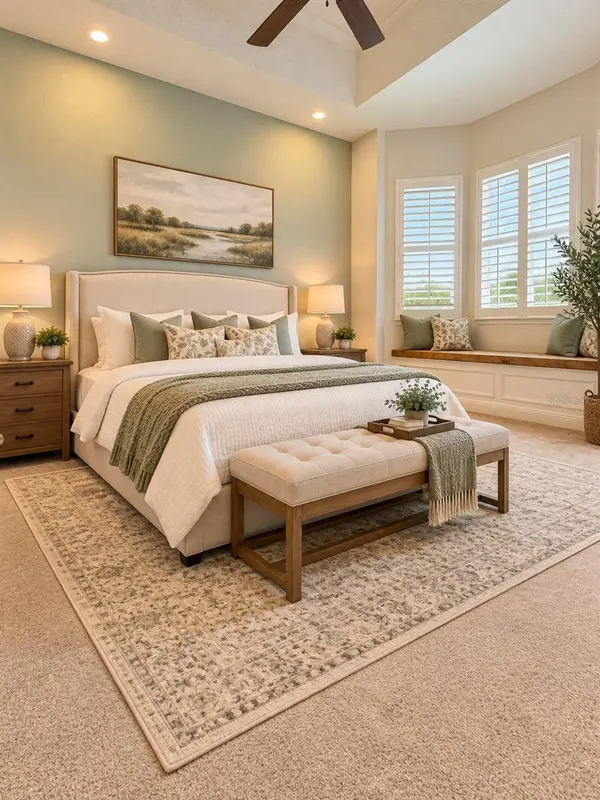
The spacious primary suite offers, a designer walk-in closet with custom storage, and an oversized shower complete with a built-in bench and dual shower heads. The guest suite features an adjoining full bath, walk-in closet, and charming bay window with built-in seating and storage. A third bedroom provides flexibility as a den or home office, while the separate multipurpose room is ready for hobbies, crafts, a game room, lounge, or additional guest space.
And the storage here is exceptional. Upstairs, you'll find an additional 367 sq. ft. bonus room plus access to a large walk-in attic finished with flooring and lighting. An interior separate workroom provides even more functional space.
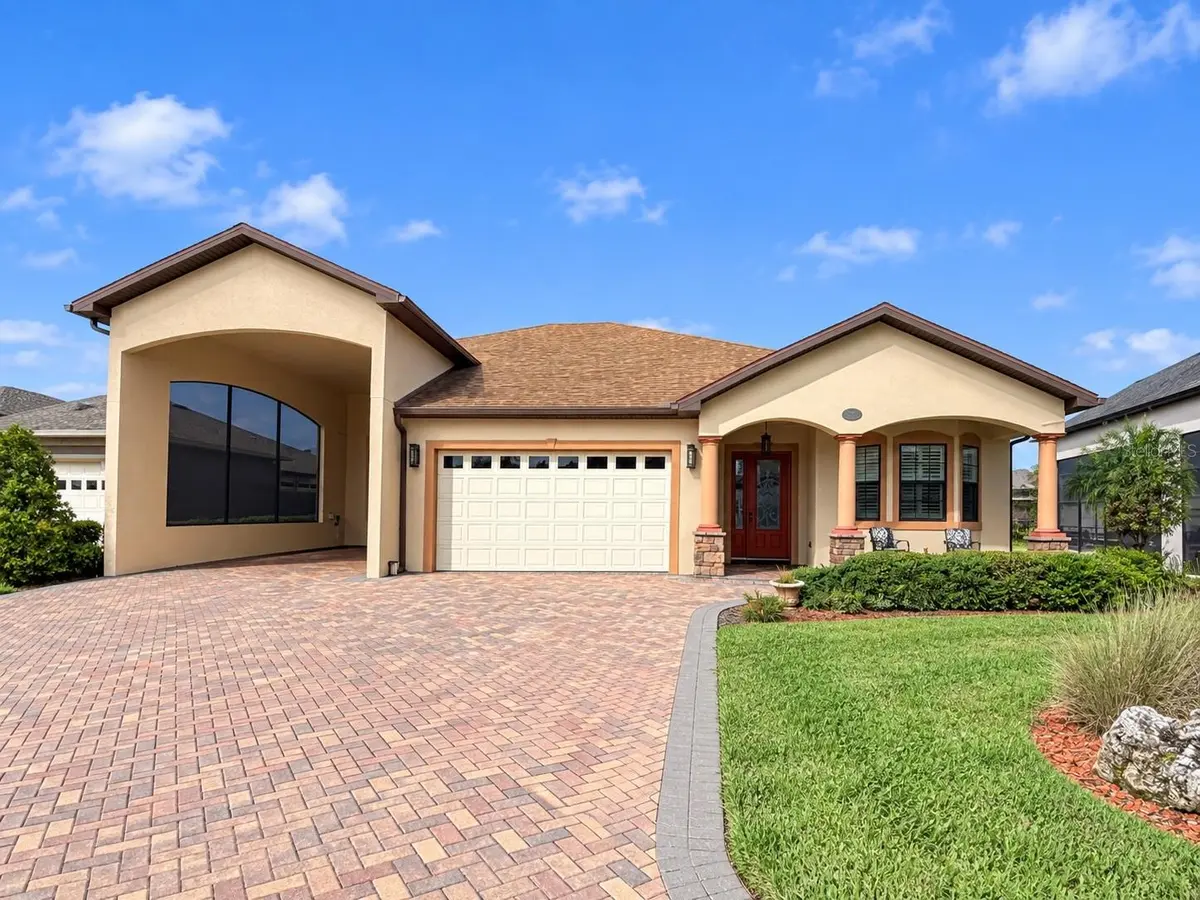
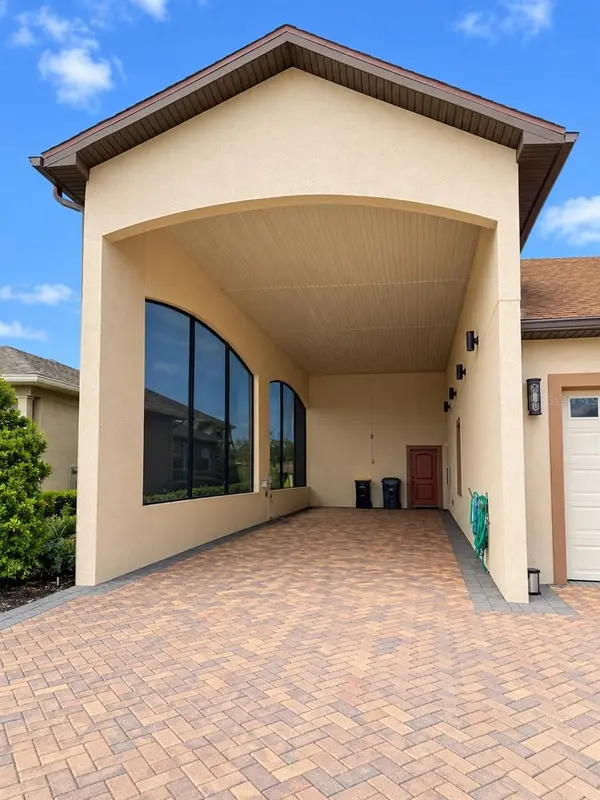
Outside is where this property truly stands apart. The impressive 52' x 18' RV port offers full hookups, water connections on both sides, and sun screens, with room to accommodate an RV up to 45 feet. The fenced backyard and patio provide additional outdoor living space. Best of all, RV ownership is not required, giving you the flexibility to enjoy the additional covered space whether you own a motorcoach or not.
Thoughtful upgrades add even more peace of mind, including a brand-new 3-zone TRANE HVAC system installed March 2026, whole-house automatic-start 20kW generator, 250-gallon underground propane tank, gas on-demand water heater, water softener, irrigation well- saving you monthly costs to keep your yard looking it's best, and energy-efficient features throughout.
Located in an active, gated RV community conveniently positioned between Tampa and Orlando, residents enjoy two clubhouses with pools, fitness facilities, a movie theater, library, craft room, dog park, boat ramp, resident pontoon boat, underground utilities, golf-cart-friendly streets, and an active calendar of social activities.
This isn't simply a home with RV parking. It's a thoughtfully designed Florida lifestyle property offering luxury, flexibility, incredible storage, and amenities rarely found all in one place. Schedule your private showing and experience 520 Homecoming Way for yourself.
Location
State FL
County Polk
Community Mt Olive Shores North Add 03
Area 33868 - Polk City
Zoning R
Rooms
Other Rooms Inside Utility
Interior
Interior Features Built-in Features, Ceiling Fans(s), Eat-in Kitchen, High Ceilings, Open Floorplan, Primary Bedroom Main Floor, Solid Surface Counters, Solid Wood Cabinets, Stone Counters, Thermostat, Walk-In Closet(s), Window Treatments
Heating Central, Electric, Zoned
Cooling Central Air
Flooring Carpet, Tile
Furnishings Unfurnished
Fireplace false
Appliance Bar Fridge, Built-In Oven, Convection Oven, Dishwasher, Disposal, Dryer, Gas Cooktop, Gas Water Heater, Microwave, Range, Range Hood, Refrigerator, Tankless Water Heater, Washer, Water Softener, Wine Refrigerator
Laundry Inside, Laundry Room
Exterior
Exterior Feature Lighting, Private Yard, Rain Gutters, RV Hookup, Sidewalk
Parking Features Covered, Driveway, Garage Door Opener, RV Carport
Garage Spaces 2.0
Fence Fenced, Vinyl
Community Features Buyer Approval Required, Clubhouse, Deed Restrictions, Dog Park, Fitness Center, Gated Community - Guard, Golf Carts OK, Pool, Sidewalks, Special Community Restrictions, Tennis Court(s)
Utilities Available BB/HS Internet Available, Cable Available, Electricity Connected, Public, Sewer Connected, Sprinkler Well
Amenities Available Clubhouse, Fitness Center, Gated, Laundry, Maintenance, Pool, Recreation Facilities, RV/Boat Storage
View Y/N No
Water Access Yes
Water Access Desc Lake,Pond
Roof Type Shingle
Porch Front Porch, Patio
Attached Garage true
Exposure East
Garage true
Private Pool No
Building
Lot Description Cleared, In County, Landscaped, Level, Private, Sidewalk, Paved
Story 1
Entry Level Two
Foundation Slab
Lot Size Range 0 to less than 1/4
Sewer Public Sewer
Water Public
Architectural Style Florida
Structure Type Block,Stucco
New Construction false
Construction Status Completed
Schools
Elementary Schools Polk City Elem
Middle Schools Stambaugh Middle
High Schools Tenoroc Senior
Others
Pets Allowed Yes
HOA Fee Include Guard - 24 Hour,Pool,Escrow Reserves Fund,Maintenance Grounds,Private Road,Recreational Facilities
Senior Community Yes
Ownership Fee Simple
Monthly Total Fees $166
Acceptable Financing Cash, Conventional, VA Loan
Membership Fee Required Required
Listing Terms Cash, Conventional, VA Loan
Special Listing Condition None
Virtual Tour https://www.propertypanorama.com/instaview/stellar/L4965307

"My job is to find and attract mastery-based agents to the office, protect the culture, and make sure everyone is happy! "