




5 Beds
4 Baths
4,271 SqFt
5 Beds
4 Baths
4,271 SqFt
Key Details
Property Type Single Family Home
Sub Type Single Family Residence
Listing Status Active
Purchase Type For Sale
Square Footage 4,271 sqft
Price per Sqft $251
Subdivision Epperson North Village D-1
MLS Listing ID TB8546402
Bedrooms 5
Full Baths 4
Construction Status Completed
HOA Fees $264/qua
HOA Y/N Yes
Annual Recurring Fee 1663.08
Year Built 2021
Annual Tax Amount $16,764
Lot Size 10,890 Sqft
Acres 0.25
Lot Dimensions 145X68
Property Sub-Type Single Family Residence
Source Stellar MLS
Property Description
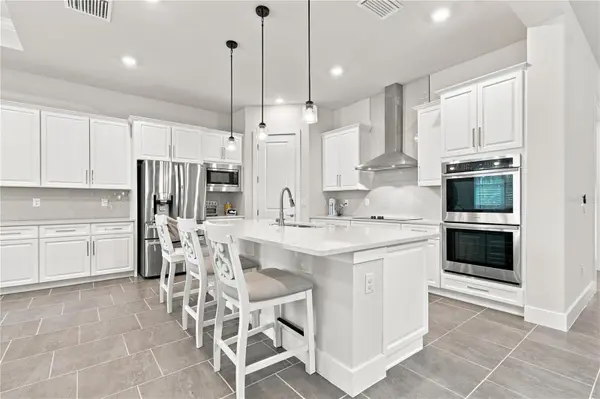
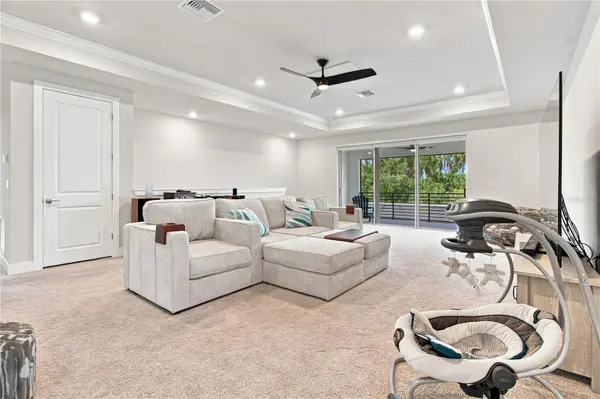
Built in 2021, this impressive Epperson residence offers 5 bedrooms, 4 bathrooms, approximately 4,271 heated square feet, and 5,561 total square feet. Situated on an oversized homesite with no rear neighbors and a peaceful conservation/natural area behind the property, the home offers a private setting that is increasingly sought after. From the upstairs loft and balcony, enjoy picturesque views of King Lake.
The spacious interior features a large downstairs den, currently used as a gym, and an oversized upstairs loft, providing additional room for entertaining, recreation, work, or relaxing. Combined with the private attached suite, these flexible living spaces offer a variety of possibilities to suit different needs and lifestyles.
Approximately $60,000+ in improvements further enhance the property, including a covered and expanded screened-in rear patio, gutters, improved lawn and landscaping, an extended driveway, a custom primary closet, and a whole-home water softener. The expanded outdoor living area provides a comfortable place to enjoy Florida's year-round lifestyle while overlooking the conservation setting.
Beyond the home, enjoy the renowned Epperson lifestyle, centered around a 7.5-acre Crystal Lagoon featuring white-sand beaches, a swim-up bar, water slides, kayaking, paddleboarding, bumper boats, an inflatable water obstacle course, and event spaces. Additional community amenities include walking and fitness trails, playgrounds, green spaces, dog parks, a fishing dock, a kayak launch, and the Lake House overlooking King Lake. Golf-cart-friendly pathways connect throughout the community and provide convenient access to brand new nearby retail, dining, Publix, Starbucks, and other everyday conveniences. The HOA also includes Ultra-Fi high-speed internet and cable.
Conveniently located near Overpass Road and I-75, Epperson offers access to Tampa Premium Outlets, Krate at the Grove, The Shops at Wiregrass, dining, entertainment, and the greater Tampa Bay area.
With its private attached apartment-style suite and dedicated garage, generous living spaces, oversized homesite, conservation backdrop, King Lake views, and extensive improvements, 8699 Ivy Stark Boulevard offers a distinctive opportunity to experience Epperson living. Schedule your private showing and discover what sets this home apart.
Location
State FL
County Pasco
Community Epperson North Village D-1
Area 33545 - Wesley Chapel
Zoning MPUD
Rooms
Other Rooms Den/Library/Office, Interior In-Law Suite w/Private Entry, Loft
Interior
Interior Features Ceiling Fans(s), Coffered Ceiling(s), Primary Bedroom Main Floor, Walk-In Closet(s)
Heating Central
Cooling Central Air
Flooring Carpet, Ceramic Tile
Furnishings Unfurnished
Fireplace false
Appliance Dishwasher, Dryer, Microwave, Range, Refrigerator, Washer, Water Softener
Laundry Inside, Laundry Room
Exterior
Exterior Feature Balcony, Rain Gutters, Sidewalk
Parking Features Garage Door Opener, Off Street
Garage Spaces 3.0
Fence Fenced
Community Features Community Mailbox, Deed Restrictions, Dog Park, Park, Playground, Pool, Sidewalks, Street Lights
Utilities Available BB/HS Internet Available, Cable Available, Public, Underground Utilities
View Y/N Yes
Water Access No
View Water
Roof Type Shingle
Porch Covered, Patio, Screened
Attached Garage true
Exposure Southeast
Garage true
Private Pool No
Building
Lot Description Landscaped, Oversized Lot, Sidewalk, Paved
Story 2
Entry Level Two
Foundation Slab
Lot Size Range 1/4 to less than 1/2
Builder Name DRB Homes
Sewer Public Sewer
Water Public
Structure Type Block,Concrete,Stucco
New Construction false
Construction Status Completed
Others
Pets Allowed Yes
HOA Fee Include Cable TV,Pool,Escrow Reserves Fund,Internet,Recreational Facilities
Senior Community No
Ownership Fee Simple
Monthly Total Fees $138
Acceptable Financing Cash, Conventional, FHA, VA Loan
Membership Fee Required Required
Listing Terms Cash, Conventional, FHA, VA Loan
Special Listing Condition None
Virtual Tour https://my.matterport.com/show/?m=wqxHYga88FH

"My job is to find and attract mastery-based agents to the office, protect the culture, and make sure everyone is happy! "