

14274 CREST PALM AVE, Windermere, FL 34786
REQUEST A TOUR If you would like to see this home without being there in person, select the "Virtual Tour" option and your agent will contact you to discuss available opportunities.
In-PersonVirtual Tour
$ 1,450,000
Est. payment | /mo

7 Beds

5 Baths

4,443 SqFt


Save
$ 1,450,000
Est. payment | /mo
Save

7 Beds

5 Baths

4,443 SqFt

Key Details

Property Type Single Family Home

Sub Type Single Family Residence

Listing Status Active

Purchase Type For Sale

Square Footage 4,443 sqft

Price per Sqft $326

Subdivision Palms/Windermere

MLS Listing ID TB8537368

Bedrooms 7

Full Baths 4

Half Baths 1

HOA Fees $275/mo

HOA Y/N Yes

Annual Recurring Fee 3300.0

Year Built 2025

Annual Tax Amount $2,889

Lot Size 9,147 Sqft

Acres 0.21

Property Sub-Type Single Family Residence

Source Stellar MLS

Property Description

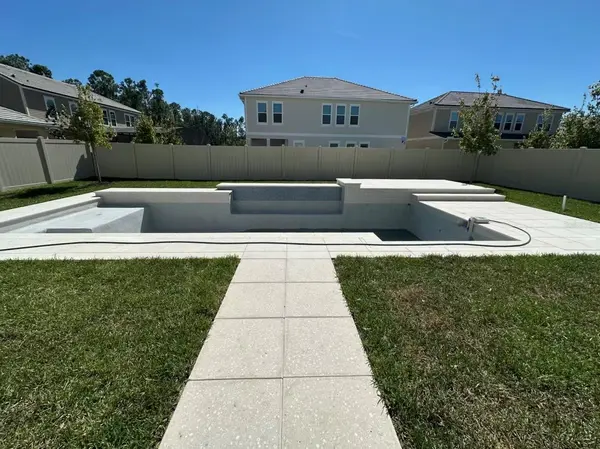
New updated Photos arriving soon! Final construction touch-ups are underway, which include a newly completed 2026 pool, an additional seventh bedroom, and upgraded designer light fixtures throughout. Introducing an exceptional two-story luxury residence in Palms of Windermere, a sought-after community near Walt Disney World and Horizon West. Offering 7 bedrooms, 4.5 bathrooms, expansive living areas, and elevated finishes, this home combines generous space with thoughtful design and modern Florida living. Upon entry, the home welcomes you with upgraded flooring, designer lighting, and an open, spacious layout. The main living area seamlessly connects the gourmet kitchen, dining room, and family room, creating an inviting environment for everyday living and entertaining. The kitchen features 42-inch wraparound cabinetry, expansive countertops, an oversized island, upgraded appliances, and a gas-line provision. Nine-foot hidden sliding glass doors extend the living space outdoors, opening to a newly completed backyard retreat.The 2026 private pool by Dreamscape Pools serves as the centerpiece of the outdoor space, featuring an upgraded pebble finish, water features, heat-resistant pool tile, enhanced drainage, and elevated decking. A new privacy fence and freshly installed sod complete the backyard, creating a private setting for relaxing and entertaining. The west-facing orientation provides beautiful evening sunset views. The first floor includes a spacious owner's suite with an upgraded, spa-inspired bathroom featuring a glass-enclosed shower, a decorative wall niche, and two generous walk-in closets. A separate flex room offers versatility for a home office, study, playroom, or additional guest space. The main level also includes a conveniently located laundry area, providing added functionality.Upstairs, six additional bedrooms provide flexibility for family, guests, or multigenerational living. Multiple walk-in closets provide generous storage, while three full bathrooms and a second laundry area enhance everyday convenience. A spacious bonus room and additional flex area provide the opportunity to create a private theater, game room, lounge, fitness studio, or customized entertainment space. Completing the home is an oversized garage with ample room for vehicles, recreational equipment, and additional storage. Ideally positioned near Reams Road and Ficquette Road, Palms of Windermere offers convenient access to Walt Disney World, Hamlin Town Center, Horizon West's shopping and dining, and surrounding community amenities. With its expansive floor plan, upgraded interior features, newly completed pool, and desirable location, this residence presents an exceptional opportunity to enjoy spacious, resort-inspired living in the Windermere area. Welcome to Palms of Windermere, where space, style, and Florida living come together.

Location

State FL

County Orange

Community Palms/Windermere

Area 34786 - Windermere

Zoning P-D

Interior

Interior Features High Ceilings, In Wall Pest System, Kitchen/Family Room Combo, Living Room/Dining Room Combo, Open Floorplan, Primary Bedroom Main Floor, Solid Wood Cabinets, Stone Counters, Walk-In Closet(s), Wet Bar, Window Treatments

Heating Central, Electric, Gas, Zoned

Cooling Central Air, Zoned

Flooring Epoxy, Luxury Vinyl, Tile

Furnishings Unfurnished

Fireplace false

Appliance Cooktop, Dishwasher, Disposal, Dryer, Electric Water Heater, Freezer, Ice Maker, Microwave, Range, Range Hood, Tankless Water Heater

Laundry Laundry Room

Exterior

Exterior Feature Lighting, Private Yard, Rain Gutters, Sidewalk, Tennis Court(s)

Garage Spaces 2.0

Fence Fenced, Vinyl

Pool Heated, In Ground, Tile

Community Features Association Recreation - Owned, Community Mailbox, Deed Restrictions, Irrigation-Reclaimed Water, Park, Playground, Tennis Court(s), Street Lights

Utilities Available BB/HS Internet Available, Electricity Connected, Natural Gas Connected, Public, Water Available

View Y/N No

Water Access No

Roof Type Tile

Porch Covered, Patio

Attached Garage true

Exposure East

Garage true

Private Pool Yes

Building

Entry Level Two

Foundation Slab

Lot Size Range 0 to less than 1/4

Sewer Public Sewer

Water Public

Structure Type Stucco

New Construction false

Others

Pets Allowed Cats OK, Dogs OK, Yes

Senior Community No

Ownership Fee Simple

Monthly Total Fees $275

Membership Fee Required Required

Special Listing Condition None

Stellar MLS
Listed by Trenton Eldridge DOUGLAS ELLIMAN
Tim Buchanan

"My job is to find and attract mastery-based agents to the office, protect the culture, and make sure everyone is happy! "

+1(813) 417-0539

realtortbuchanan@gmail.com

8181 SW 108th Loop , Ocala, Florida 34481, USA

GET MORE INFORMATION

Name
Phone*
Message

Go tour this home

14274 CREST PALM AVE