

7155 SPIKERUSH CT, Bradenton, FL 34202
REQUEST A TOUR If you would like to see this home without being there in person, select the "Virtual Tour" option and your agent will contact you to discuss available opportunities.
In-PersonVirtual Tour
$ 550,000
Est. payment | /mo

3 Beds

3 Baths

2,087 SqFt


$ 550,000
Est. payment | /mo

3 Beds

3 Baths

2,087 SqFt

Key Details

Property Type Single Family Home

Sub Type Single Family Residence

Listing Status Active

Purchase Type For Sale

Square Footage 2,087 sqft

Price per Sqft $263

Subdivision Riverwalk Village Cypress Banks Sp H 1&2

MLS Listing ID A4701129

Bedrooms 3

Full Baths 3

Construction Status Completed

HOA Fees $102/ann

HOA Y/N Yes

Annual Recurring Fee 102.0

Year Built 2000

Annual Tax Amount $4,491

Lot Size 6,098 Sqft

Acres 0.14

Property Sub-Type Single Family Residence

Source Stellar MLS

Property Description

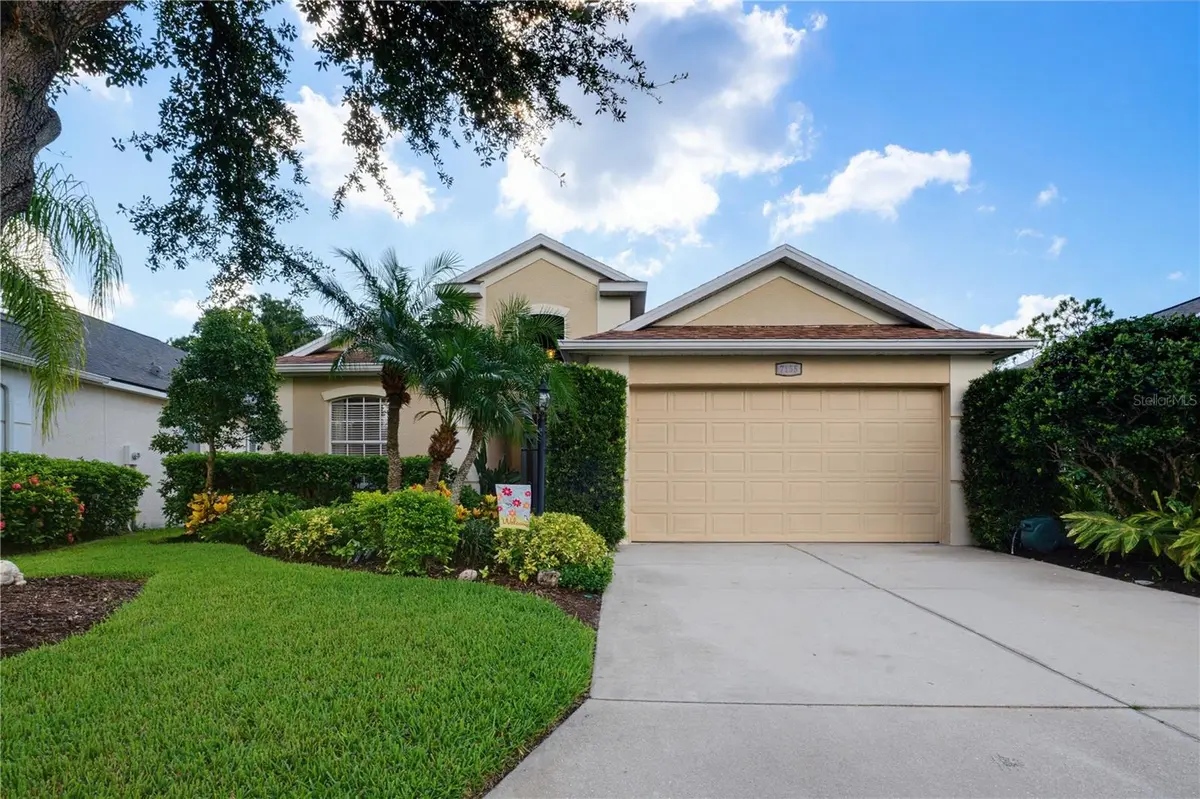
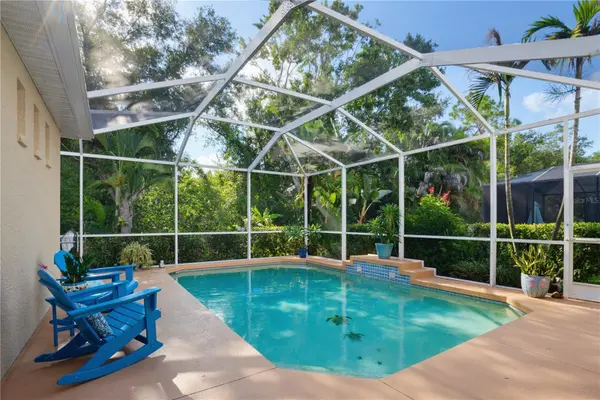
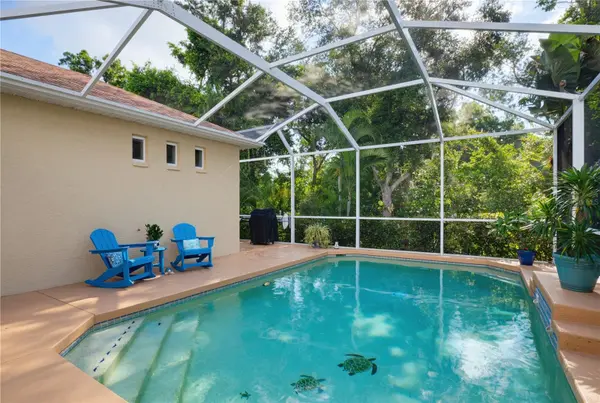
LOW HOA FEES + PRIVATE POOL + PRIME LAKEWOOD RANCH LOCATION! Discover exceptional value in desirable Riverwalk Grove, where LOW HOA FEES, an unbeatable location, and a beautifully maintained home come together! Lovingly cared for by its ORIGINAL OWNERS, this Bruce Williams Laurel Hill II offers a spacious, thoughtfully designed split-bedroom floor plan with 3 bedrooms, 3 full bathrooms, a dedicated office, and inviting living spaces perfect for everyday comfort and entertaining. Inside, you'll find a light-filled layout featuring updated bathrooms, crown molding, and a spacious kitchen with granite countertops, newer stainless steel appliances, and abundant cabinetry overlooking the family room. The private primary suite offers peaceful pool views, a beautifully updated bathroom, and a generous walk-in closet. Two additional bedrooms, including a secluded guest suite with its own ensuite bathroom and conservation views, provide exceptional privacy for family and visitors. A dedicated office with custom built-ins makes working from home effortless. THE BACKYARD IS SOMETHING SPECIAL! Step outside to your own private tropical oasis, where lush, mature landscaping attracts butterflies and hummingbirds, creating a peaceful setting rarely found in newer communities. Enjoy afternoons by the pool, relaxing evenings on the lanai, and the privacy of a conservation backdrop. The backyard can also be fenced! BIG-TICKET UPDATES ALREADY DONE! Enjoy added peace of mind with a newer ROOF, A/C, water heater, appliances, additional attic insulation, and beautifully updated bathrooms. LOCATION, LOCATION, LOCATION! Just 2 miles from Main Street Lakewood Ranch, approximately 10 minutes to UTC, and convenient to I-75, shopping, dining, entertainment, and Gulf Coast beaches. Located near highly regarded schools, including Willis Elementary, Nolan Middle, and Lakewood Ranch High. Why pay more for a newer home with higher fees and less mature landscaping? Experience the space, privacy, established surroundings, and convenience that make Riverwalk Grove so desirable. Schedule your private showing and see what makes this home truly special!

Location

State FL

County Manatee

Community Riverwalk Village Cypress Banks Sp H 1&2

Area 34202 - Bradenton/Lakewood Ranch/Lakewood Rch

Zoning PDR/WPE/

Rooms

Other Rooms Den/Library/Office, Formal Dining Room Separate

Interior

Interior Features Crown Molding, Eat-in Kitchen, High Ceilings, Open Floorplan, Primary Bedroom Main Floor, Solid Wood Cabinets, Split Bedroom, Stone Counters, Thermostat, Walk-In Closet(s), Window Treatments

Heating Natural Gas

Cooling Central Air

Flooring Carpet, Ceramic Tile, Luxury Vinyl

Furnishings Unfurnished

Fireplace false

Appliance Convection Oven, Dishwasher, Disposal, Dryer, Gas Water Heater, Microwave, Refrigerator, Washer

Laundry Inside, Laundry Room

Exterior

Exterior Feature Lighting, Rain Gutters

Parking Features Driveway

Garage Spaces 2.0

Pool In Ground

Community Features Community Mailbox, Deed Restrictions, Irrigation-Reclaimed Water, Park, Playground, Sidewalks, Tennis Court(s)

Utilities Available Cable Connected, Electricity Connected, Fiber Optics, Natural Gas Connected, Sewer Connected, Sprinkler Recycled, Underground Utilities, Water Connected

Amenities Available Park, Playground, Trail(s)

View Y/N No

Water Access No

View Garden, Trees/Woods

Roof Type Shingle

Porch Covered, Enclosed, Screened

Attached Garage true

Exposure East

Garage true

Private Pool Yes

Building

Lot Description Conservation Area, Landscaped, Paved

Entry Level One

Foundation Slab

Lot Size Range 0 to less than 1/4

Builder Name Bruce Williams Homes

Sewer Public Sewer

Water Public

Structure Type Block,Concrete,Stucco

New Construction false

Construction Status Completed

Schools

Elementary Schools Robert E Willis Elementary

Middle Schools Nolan Middle

High Schools Lakewood Ranch High

Others

Pets Allowed Cats OK, Dogs OK, Number Limit

HOA Fee Include Common Area Taxes

Senior Community No

Ownership Fee Simple

Monthly Total Fees $8

Acceptable Financing Cash, Conventional, FHA, VA Loan

Membership Fee Required Required

Listing Terms Cash, Conventional, FHA, VA Loan

Num of Pet 2

Special Listing Condition None

Virtual Tour https://www.propertypanorama.com/instaview/stellar/A4701129

Stellar MLS
Listed by Desiree Hanright REAL BROKER, LLC
Tim Buchanan

"My job is to find and attract mastery-based agents to the office, protect the culture, and make sure everyone is happy! "

+1(813) 417-0539

realtortbuchanan@gmail.com

8181 SW 108th Loop , Ocala, Florida 34481, USA

GET MORE INFORMATION

Name
Phone*
Message

Go tour this home

7155 SPIKERUSH CT