



4 Beds
3 Baths
2,802 SqFt
4 Beds
3 Baths
2,802 SqFt
Key Details
Property Type Single Family Home
Sub Type Single Family Residence
Listing Status Active
Purchase Type For Sale
Square Footage 2,802 sqft
Price per Sqft $392
Subdivision Walker Unrec
MLS Listing ID OM725713
Bedrooms 4
Full Baths 3
HOA Y/N No
Year Built 1975
Annual Tax Amount $8,519
Lot Size 1.530 Acres
Acres 1.53
Lot Dimensions 410x191
Property Sub-Type Single Family Residence
Source Stellar MLS
Property Description
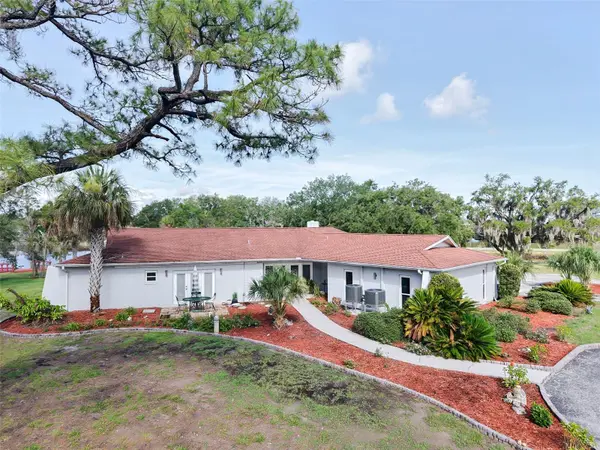
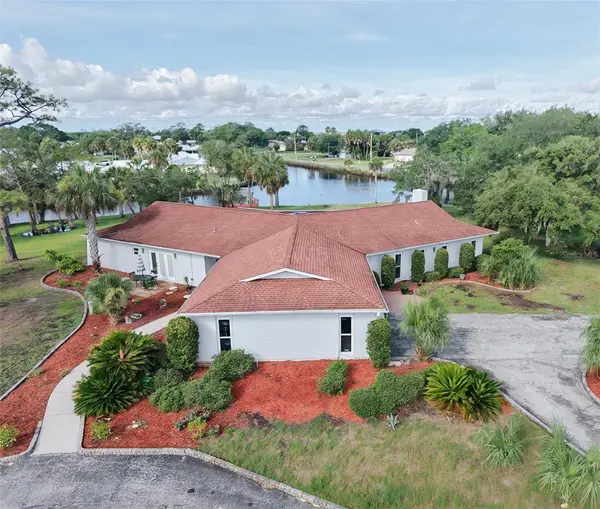
The two questions every Crystal River waterfront buyer asks are already answered: the flood policy transfers at about $2,000 a year, and the seller will consider financing. Wrapped by water on three sides, this private point feels like your own island, with 628 feet of shoreline and direct boat access to the Crystal River and the Gulf of Mexico.
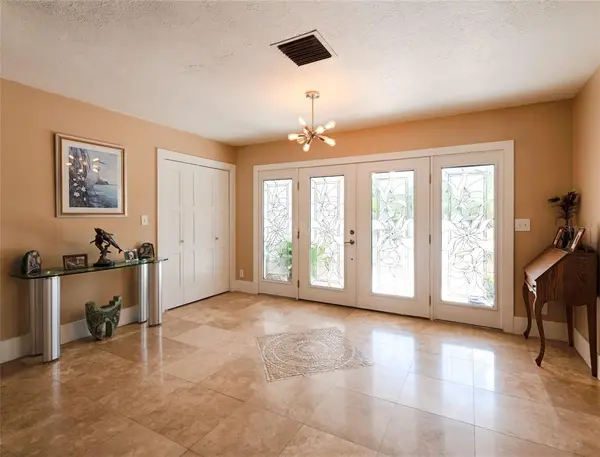
The 10,000-lb boat lift sits on new Kevlar-wrapped pilings (2026) and is ready for your boat at closing. The fully renovated 2,802 sq ft block/stucco home has a split-bedroom plan, travertine marble floors, hardwood interior doors, French doors to the water, a wood-burning fireplace, and an eat-in kitchen with stone counters and 2025 GE appliances.
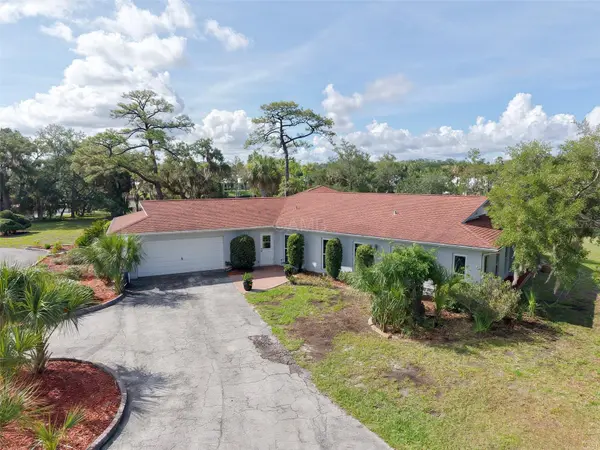
The primary suite has a spacious walk-in closet. Recent updates include dual-zone Trane HVAC (2022/2024) and a 2025 washer/dryer; roof 2012. Two-car attached garage, public water and sewer, high-speed internet, and no HOA.
Mature oaks and palms line the shore, where dolphins, manatees, and sandhill cranes are regular visitors.
Investors: the owner ran it as a vacation rental in 2024 at $350/night. Zoned CLR. Crystal River Primary, Middle, and High School district. Take the 360° virtual tour, then call to book a private showing.
Location
State FL
County Citrus
Community Walker Unrec
Area 34429 - Crystal River
Zoning CLR
Interior
Interior Features Ceiling Fans(s), Open Floorplan, Solid Surface Counters, Solid Wood Cabinets, Split Bedroom, Stone Counters, Walk-In Closet(s), Window Treatments
Heating Electric
Cooling Central Air
Flooring Travertine
Fireplaces Type Family Room, Wood Burning
Furnishings Unfurnished
Fireplace true
Appliance Built-In Oven, Cooktop, Dishwasher, Disposal, Dryer, Electric Water Heater, Exhaust Fan, Refrigerator, Washer
Laundry Electric Dryer Hookup, Inside, Laundry Room, Washer Hookup
Exterior
Exterior Feature Lighting, Outdoor Grill, Private Mailbox, Rain Gutters
Garage Spaces 2.0
Community Features Street Lights
Utilities Available Electricity Connected, Fiber Optics, Public, Underground Utilities, Water Connected
Waterfront Description Canal Front
View Y/N Yes
Water Access Yes
Water Access Desc Canal - Saltwater
Roof Type Shingle
Attached Garage true
Exposure East
Garage true
Private Pool No
Building
Lot Description Cleared, FloodZone, Landscaped, Near Marina, Paved
Story 1
Entry Level One
Foundation Slab
Lot Size Range 1 to less than 2
Sewer Public Sewer
Water Public
Architectural Style Mid-Century Modern
Structure Type Block,Stucco
New Construction false
Others
Pets Allowed Yes
Senior Community No
Ownership Fee Simple
Acceptable Financing Cash, Conventional, Owner Financing
Listing Terms Cash, Conventional, Owner Financing
Special Listing Condition None
Virtual Tour https://mls.kuu.la/share/collection/7T5q6?fs=1&vr=1&zoom=1&initload=0&thumbs=1

"My job is to find and attract mastery-based agents to the office, protect the culture, and make sure everyone is happy! "