

1361 OLYMPIC CLUB BLVD, Champions Gate, FL 33896
1361 OLYMPIC CLUB BLVD, Champions Gate, FL 33896,Video Tour
1361 OLYMPIC CLUB BLVD, Champions Gate, FL 33896
REQUEST A TOUR If you would like to see this home without being there in person, select the "Virtual Tour" option and your agent will contact you to discuss available opportunities.
In-PersonVirtual Tour
$ 475,000
Est. payment | /mo

4 Beds

3 Baths

2,287 SqFt


$ 475,000
Est. payment | /mo

4 Beds

3 Baths

2,287 SqFt

Open House

Sun Oct 18, 1:00pm - 3:00pm

Key Details

Property Type Single Family Home

Sub Type Single Family Residence

Listing Status Active

Purchase Type For Sale

Square Footage 2,287 sqft

Price per Sqft $207

Subdivision Stoneybrook South Tr K

MLS Listing ID S5149699

Bedrooms 4

Full Baths 3

HOA Fees $642/mo

HOA Y/N Yes

Annual Recurring Fee 10764.0

Year Built 2018

Annual Tax Amount $7,572

Lot Size 7,405 Sqft

Acres 0.17

Property Sub-Type Single Family Residence

Source Stellar MLS

Property Description

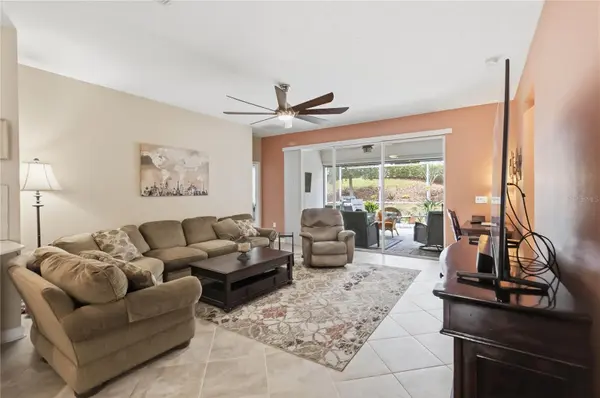
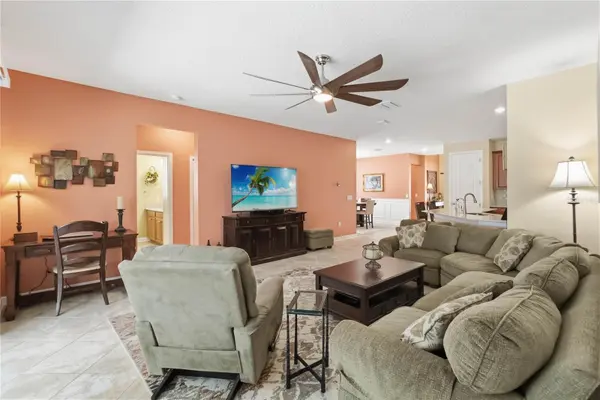
THE PRICE JUST GOT BETTER. THE PERKS WERE ALREADY HERE! NOW REDUCED $14,000 • FULL GOLF, TENNIS & PICKLEBALL MEMBERSHIP INCLUDED • APPROXIMATELY $33/MONTH AVERAGE ELECTRIC BILLS!* • SOLAR PAID OFF AT CLOSING • ONE-STORY LIVING WITH PRIMARY & GUEST PRIMARY SUITES • 3-CAR GARAGE • HOME WARRANTY THROUGH JULY 2027! • YOUR NEXT CHAPTER STARTS IN THE SUNSHINE: Enjoy more play and more peace of mind! Located in ChampionsGate's sought-after RESIDENTIAL-ONLY community—NO SHORT-TERM RENTALS—this exceptionally well-maintained home offers 4 BEDROOMS, 3 FULL BATHS, and everything you need on ONE FLOOR. • COMFORT & PRIVACY: The SPLIT FLOOR PLAN features a primary suite and guest primary suite, each with its own FULL BATH, plus two additional bedrooms sharing a third full bath with a DOUBLE VANITY. FRESH INTERIOR & EXTERIOR PAINT creates a welcoming feel. • MADE FOR GATHERING: The OPEN FLOOR PLAN connects the kitchen, dining room, and living areas, offering plenty of space for entertaining. A LARGE KITCHEN ISLAND and SEPARATE BREAKFAST BAR provide extra room for serving, seating, and conversation. The kitchen also features QUARTZ COUNTERTOPS, 42" MAPLE CABINETRY, STAINLESS STEEL APPLIANCES, and a LARGE WALK-IN PANTRY. • ROOM TO RELAX: Start your morning with coffee on the EXTENDED SCREENED LANAI and end your day relaxing in your private backyard with NO REAR NEIGHBORS. • VALUABLE UPGRADES: GUTTERS • WHOLE-HOME WATER TREATMENT WITH REVERSE OSMOSIS • HYBRID HEAT PUMP WATER HEATER • SOLAR PAID OFF AT CLOSING! The current owner's electric bills average approximately $33/month!* • MORE VALUE. FEWER WORRIES: A CHOICE HOME WARRANTY IS INCLUDED THROUGH JULY 2027, providing added peace of mind for covered repairs as you settle in and enjoy your new home. • YOUR MEMBERSHIP MAKES EVERY DAY FEEL LIKE A GETAWAY: Enjoy UNLIMITED GOLF • TENNIS & PICKLEBALL • EXCLUSIVE COUNTRY CLUB PRIVILEGES • $75 MONTHLY FOOD & BEVERAGE CREDIT. • OUTSTANDING RESORT AMENITIES: Multiple pools • Lazy river • Waterslide • Water park • Fitness centers • Restaurant & bar • Movie theater • Arcade • Miniature golf • Grab-and-go dining • Year-round social activities. • HOA INCLUDES: LAWN CARE • CABLE TV • HIGH-SPEED INTERNET • OPTIONAL SECURITY MONITORING • TRASH COLLECTION—giving you more time to enjoy it all! • INCLUDED GOLF MEMBERSHIP VALUE: Approximately $4,600 annually per owner in 2026—up to $9,200 annually for two qualifying owners. Ask for complete membership details. • MORE TO ENJOY, LESS TO SPEND: A newly reduced price, low energy costs, and outstanding included amenities make this home an opportunity worth seeing. Schedule your private showing today! *Average monthly electric bill is based on the current owner's historical usage. Actual utility costs will vary based on occupancy, weather, and individual usage. Home warranty coverage is subject to plan terms, exclusions, limits, and applicable service fees.

Location

State FL

County Osceola

Community Stoneybrook South Tr K

Area 33896 - Davenport / Champions Gate

Zoning RESI

Interior

Interior Features Ceiling Fans(s), Eat-in Kitchen, High Ceilings, Kitchen/Family Room Combo, Open Floorplan, Pest Guard System, Primary Bedroom Main Floor, Stone Counters, Thermostat, Walk-In Closet(s), Window Treatments

Heating Central, Electric, Solar

Cooling Central Air

Flooring Carpet, Ceramic Tile

Furnishings Unfurnished

Fireplace false

Appliance Dishwasher, Disposal, Dryer, Electric Water Heater, Microwave, Range, Refrigerator, Washer, Water Filtration System, Whole House R.O. System

Laundry Electric Dryer Hookup, Inside, Laundry Room, Washer Hookup

Exterior

Exterior Feature Lighting, Private Yard, Rain Gutters, Sidewalk, Sprinkler Metered

Garage Spaces 3.0

Community Features Clubhouse, Community Mailbox, Dog Park, Fitness Center, Gated Community - Guard, Golf Carts OK, Golf, Irrigation-Reclaimed Water, Playground, Pool, Restaurant, Sidewalks, Tennis Court(s)

Utilities Available BB/HS Internet Available, Cable Available, Electricity Available

Amenities Available Cable TV, Clubhouse, Fence Restrictions, Fitness Center, Gated, Golf Course, Pickleball Court(s), Playground, Pool, Recreation Facilities, Sauna, Spa/Hot Tub, Tennis Court(s)

View Y/N No

Water Access No

Roof Type Tile

Porch Covered, Enclosed, Patio, Rear Porch, Screened

Attached Garage true

Exposure East

Garage true

Private Pool No

Building

Lot Description Landscaped, Near Golf Course, Paved

Story 1

Entry Level One

Foundation Slab

Lot Size Range 0 to less than 1/4

Builder Name Lennar

Sewer Public Sewer

Water Public

Architectural Style Contemporary

Structure Type Block,Concrete,Stucco

New Construction false

Schools

Elementary Schools Westside K-8

Middle Schools Discovery Intermediate

High Schools Poinciana High School

Others

Pets Allowed Cats OK, Dogs OK

HOA Fee Include Guard - 24 Hour,Cable TV,Pool,Escrow Reserves Fund,Internet,Maintenance Grounds,Management,Pest Control,Recreational Facilities,Trash

Senior Community No

Ownership Fee Simple

Monthly Total Fees $897

Acceptable Financing Cash, Conventional, FHA, VA Loan

Membership Fee Required Required

Listing Terms Cash, Conventional, FHA, VA Loan

Special Listing Condition None

Virtual Tour https://my.matterport.com/show/?m=bs3KXoX5M61&mls=1

Stellar MLS
Listed by Anne Day PREMIER AGENT NETWORK
Tim Buchanan

"My job is to find and attract mastery-based agents to the office, protect the culture, and make sure everyone is happy! "

+1(813) 417-0539

realtortbuchanan@gmail.com

8181 SW 108th Loop , Ocala, Florida 34481, USA

GET MORE INFORMATION

Name
Phone*
Message

Go tour this home

1361 OLYMPIC CLUB BLVD